Last updated November 18, 2026




Free written scope consultation - allowances, timeline, and change-order rules on paper before a single trade is scheduled
Construction Permits, Codes & Inspections in Whitney, NV: What You Need to Know
Here’s the mistake we see most often in Whitney: a homeowner decides to add a patio cover or convert a garage, searches “Las Vegas building permit,” and follows the City of Las Vegas instructions to the letter. The forms get filled out, the fee gets paid, and then the application gets kicked back – because Whitney isn’t in the City of Las Vegas. It’s unincorporated Clark County, and that means a completely separate permitting authority with its own forms, its own fee schedule, its own inspection cadence, and its own code adoption timeline. Filing in the wrong jurisdiction doesn’t just slow your project down; it can reset the clock entirely. This guide walks through how permitting actually works in Whitney, which projects need a permit and which don’t, how the review and inspection sequence runs, and what happens if work was already done without one.
Quick Answer
Construction permits in Whitney, NV are issued by Clark County Development Services, not the City of Las Vegas, because Whitney is an unincorporated community within Clark County. Most structural, electrical, plumbing, and mechanical work requires a permit and inspections, while cosmetic work like painting, flooring, and countertop swaps typically does not. Plan review timelines vary by project scope, and the written permit and the inspection record – not the contractor’s word – are what protect your home’s resale value.
Styles & brands we work with
- Kitchen remodeling
- Bathroom remodeling
- Home additions & ADU
- Roofing
- Windows & doors
- Driveway & pavers
- Fence
Table of Contents
- Who Issues Permits in Whitney? (It’s Not Las Vegas)
- Which Projects Need a Permit in Whitney, and Which Don’t
- The Permit Process Step by Step: Application, Plan Review, Inspections
- Nevada Energy Code and Clark County Amendments in a Desert Climate
- What Happens When Work Was Done Without a Permit
- How Inspections Actually Go in Whitney
- What a Contractor Handles vs. What the Homeowner Handles
- Common Mistakes to Avoid
Who Issues Permits in Whitney? (It’s Not Las Vegas)
Clark County Development Services is the permitting authority for Whitney. That single fact reshapes almost everything about how a residential project gets approved here. The City of Las Vegas has its own building department, its own fee tables, its own online portal, and its own inspectors. Whitney homeowners don’t interact with any of that. They interact with the county.
Practically, this means a few things you’ll notice right away:
- Forms and portals are different. A permit application pulled from a Las Vegas city page won’t be the right document for a Whitney address. The county uses its own submission process.
- Fee schedules are separate. County permit fees are calculated on the county’s valuation tables, which don’t match city tables line for line.
- Inspectors are county inspectors. When it’s time for a rough-in or final inspection, the person who arrives works for Clark County Development Services.
- Code adoption runs on the county’s timeline. Clark County adopts model codes and local amendments on its own schedule, which can differ from what the city is enforcing at any given moment.
This is where we see projects stall. A homeowner or an out-of-area contractor files in the wrong jurisdiction, the application sits in review for weeks, and then it’s rejected for being submitted to the wrong department. The fix is simple but the lost time isn’t. Before anyone fills out a single form, confirm the address sits in unincorporated Clark County. In our experience, a quick parcel check up front saves more time than any other single step in the process.
If you’re planning work that spans multiple trades – say a home addition & ADU that touches framing, electrical, plumbing, and energy compliance all at once – getting the jurisdiction right is the foundation everything else rests on.
Which Projects Need a Permit in Whitney, and Which Don’t
Most residential work that changes the structure, the systems, or the livable square footage of a Whitney home requires a permit. Cosmetic updates generally don’t. The line between the two is clearer than most homeowners expect, but a few gray areas trip people up.
Projects that typically require a permit
- New home additions and accessory dwelling units (ADUs), including prefab installations that need a foundation and utility connections
- Any wall removal or structural alteration, whether or not it’s load-bearing (you often can’t tell without opening the wall)
- Roof replacement and major roof repairs, especially when sheathing or framing is replaced
- New electrical circuits, panel changes, and rewiring
- Plumbing relocations, new water or gas lines, and water heater replacements
- HVAC system replacements and new ductwork
- New fencing above the county’s height threshold, and retaining walls over a set height
- Window and door replacements in some cases, particularly when the opening size changes or egress requirements are affected
- Driveway and hardscape installations that change drainage or connect to the public right-of-way
- Pools, spas, and patio covers
Work that’s usually exempt
- Interior and exterior painting
- Flooring replacement over an existing subfloor
- Cabinet refacing and countertop swaps that don’t move plumbing or electrical
- Like-for-like fixture swaps (a faucet, a light fixture on an existing circuit)
- Landscaping that doesn’t involve grading, drainage changes, or retaining walls
One Whitney-specific note: ADUs and additions are increasingly common here because the lot sizes and the demand for extra livable square footage line up well. Prefab platforms like Abodu are designed to streamline the build, but the foundation, utility tie-ins, and siting still go through Clark County plan review. The prefab manufacturer handles the structure; the county handles whether it can legally sit where you want it. Don’t assume a factory-built unit skips permitting.
When in doubt, call the county’s permit desk and describe the scope in plain terms. It’s a five-minute call that can save a month of delay.
The Permit Process Step by Step: Application, Plan Review, Inspections
The Whitney permitting sequence follows the same general flow as most Clark County jurisdictions, but the timeframes depend heavily on project scope and how complete the initial submittal is. Here’s how it runs, in order.
- Confirm jurisdiction and scope. Verify the parcel is unincorporated Clark County and define exactly what’s being built. This is the step where a clear scope document pays off.
- Prepare the submittal package. You’ll typically need site plans, floor plans, elevations, structural details where applicable, and energy compliance documentation. For additions and ADUs, expect a survey and a site plan showing setbacks.
- Submit to Clark County Development Services. Applications go to the county, not the city. Submittal happens through the county’s process, and the completeness of the package determines how fast review begins.
- Plan review. The county reviews the plans for code compliance – structural, energy, egress, zoning setbacks, and any applicable local amendments. Straightforward remodels often move faster than additions, which involve more disciplines at once. In our experience, incomplete submittals are the single biggest cause of extended review time, because each round of corrections restarts part of the clock.
- Permit issuance. Once review clears, the permit is issued and fees come due. Work can begin after the permit is in hand.
- Inspections at each phase. Inspections aren’t one event at the end – they’re a sequence. Foundation, framing, rough-in electrical, rough-in plumbing, rough-in mechanical, insulation, and final inspection each get a separate visit. Failing to schedule an inspection at the right phase means the next phase is held up.
- Final inspection and closeout. The county signs off on the final inspection, and the permit record closes. That record is part of your home’s permanent file.
Realistic timeframes: minor permits can move through review quickly, while additions, ADUs, and anything involving multiple trades take longer because more review disciplines get involved. The best way to compress the timeline is to submit a complete, correct package the first time. Corrections rounds are where weeks disappear.
Nevada Energy Code and Clark County Amendments in a Desert Climate
Whitney’s desert climate drives real energy compliance questions. The Nevada Energy Code applies statewide, but Clark County layers local amendments on top, and those amendments matter most for energy-intensive projects – additions, ADUs, replacement roofs, window swaps, and HVAC systems.
What this means in practice for a Whitney project:
- Additions and ADUs. New conditioned space must meet the energy code for its envelope, insulation, windows, and HVAC. A prefab unit like those from Abodu still has to demonstrate compliance for the way it’s sited, sealed, and connected. The desert swings between extreme summer heat and cool winter nights, and the envelope spec is where that shows up.
- Roofing. Roof replacement in Clark County is more than a weather-tightness job. Roofing assemblies and insulation above the deck need to satisfy the energy provisions that apply to the scope. That’s one reason a manufacturer-backed roofing system (GAF, CertainTeed, Owens Corning, IKO, Atlas, Tamko, or Boral) makes plan review smoother – the assembly documentation is well-defined.
- Windows and doors. Replacement windows need to meet the applicable energy provisions, and impact-rated products from PGT and CGI can address both performance and security in the same spec. Door replacements through Therma-Tru need to match the opening and the energy spec of the assembly.
- HVAC. New or replacement systems need to meet efficiency thresholds, and ductwork in unconditioned attic space often requires additional attention in this climate.
The interaction between state code and county amendments is where things get technical. The county adopts its own amendments on its own timeline, and the version in force on your permit’s submittal date is what applies. That’s why we don’t quote energy compliance from memory. We verify the current adopted code before preparing a submittal. If you’re planning a project that touches the envelope or the mechanical system, budget time for this step. It’s not optional, and getting it wrong means a corrections notice.
What Happens When Work Was Done Without a Permit
Unpermitted work happens in Whitney more often than you’d think – sometimes the previous owner built a patio cover without one, sometimes a contractor talked a homeowner out of the permit to save time. Whatever the reason, the correction path exists, and it starts with disclosure rather than concealment.
Here’s how the correction typically runs:
- Identify the scope of unpermitted work. A licensed inspector or engineer may need to open walls or document what was built and how, because the county needs to verify the work’s structural and safety characteristics.
- Apply for an after-the-fact permit. Clark County offers a process for legalizing unpermitted work. It comes with plan review and its own fee schedule, and the review is stricter because the work is already in place.
- Expect targeted inspections and possible corrective work. The county may require destructive testing to verify framing, electrical, or plumbing. If anything fails, the correction work adds to the cost.
- Close the record. Once the work passes inspection, the permit closes and the legal status of the improvement is clear.
Cost implications go beyond the permit fee itself: plan review, inspections, any engineering that’s needed, and the labor to correct problems discovered during the process. The bigger risk is transactional. Unpermitted work commonly surfaces during a home sale, when a buyer’s inspector or an appraiser flags an addition that isn’t on record. Buyers walk, or they ask for remediation costs at closing. If you’re buying a Whitney home with an addition or a converted garage, pull the permit history before you sign anything.
The alternative to legalizing is living with an open issue that surfaces at the worst possible moment. In our experience, homeowners who legalize the work sooner rather than later spend less time and less money in total than the ones who wait for a buyer to find it.
How Inspections Actually Go in Whitney
Inspections happen in a defined sequence, and each one is a checkpoint the next phase can’t cross until it clears. Here’s what the typical residential sequence looks like:
- Foundation. Reinforcement and forms are inspected before concrete goes in.
- Framing. The structure is inspected before insulation covers it.
- Rough-in electrical, plumbing, and mechanical. Three separate inspections, each confirming that the installed systems meet code before walls close.
- Insulation. Verified against the energy compliance documentation in the permit.
- Drywall or other cover inspections. Some scopes require a look at what’s behind the wall before it’s sealed.
- Final. All trades are inspected together, and the permit closes if everything passes.
One thing Whitney homeowners should know: the county inspector works from your permit and the approved plans. If the built work doesn’t match what was approved, that’s a corrections notice, not a pass. Any change to the scope mid-project should trigger an updated submittal before the change is built, not after. A crew that builds the change and then tries to amend the permit is asking for a failed inspection.
What a Contractor Handles vs. What the Homeowner Handles
Dividing responsibility clearly at the start keeps the permit moving. Here’s the split, as we handle it on Whitney projects:
- What the contractor handles: preparing the submittal package, coordinating plan review responses, scheduling inspections, managing correction notices, verifying the current adopted code before designing the energy spec, and holding the permit in good standing throughout construction.
- What the homeowner handles: signing off on the plan set, confirming the property’s legal description, providing access for inspectors, and approving any change order that alters the scope in a way that requires permit revision.
- What they share: decisions about material specs that affect energy compliance or structural requirements. That’s where selecting known brands helps, because the documentation is already there. Roofing manufacturers like GAF and CertainTeed publish assemblies that plan reviewers recognize. When you specify a driveway & pavers installation that changes drainage, the discussion moves to drainage plans and right-of-way coordination together.
We handle all seven service categories – from roofing and windows to kitchens and bathrooms – under a single contract, which means one entity tracks the permit across every trade rather than several contractors each holding their own. It’s one of the reasons we like the single-contract approach: when the plumbing rough-in and the electrical rough-in and the framing are all tied to the same permit, the inspection sequence stays coordinated. You don’t end up with Inspectors A, B, and C working from three incompatible schedules.
Common Mistakes to Avoid
- Filing with the City of Las Vegas. It’s the most common error, and it’s the one that costs the most time. Whitney permits go through Clark County Development Services – confirm the jurisdiction before anything else.
- Assuming a prefab ADU skips permitting. The property is still in unincorporated Clark County, and the foundation, utilities, and siting require plan review. The factory-built structure doesn’t change that.
- Building first and permitting later. It feels faster. It isn’t, because the after-the-fact process is stricter, and unpermitted work becomes a resale liability.
- Using the wrong energy code. Clark County adopts its own amendments on its own timeline. Verify the version in force at submittal, not the version you remember from the last project.
- Skipping inspections because a phase “looked fine.” Each inspection clears the next phase. A skipped rough-in inspection can mean opening walls later at your expense.
- Not checking permit history before buying. A Whitney addition that isn’t on record is a real risk. Pull the permit file before closing.
- Making changes mid-project without amending the permit. Any scope change that’s already been built is a correction notice waiting to happen. Amend before you build.
See the difference
 Before
 After
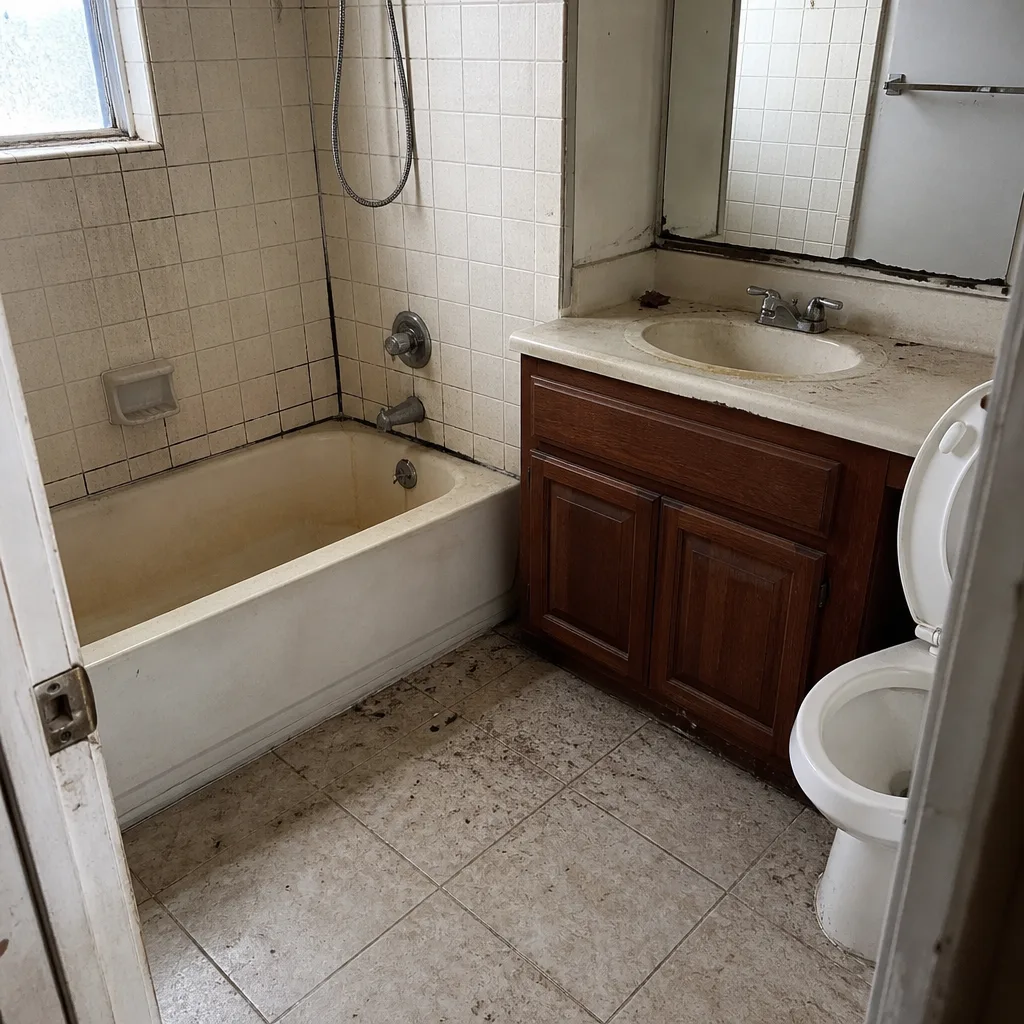 Before
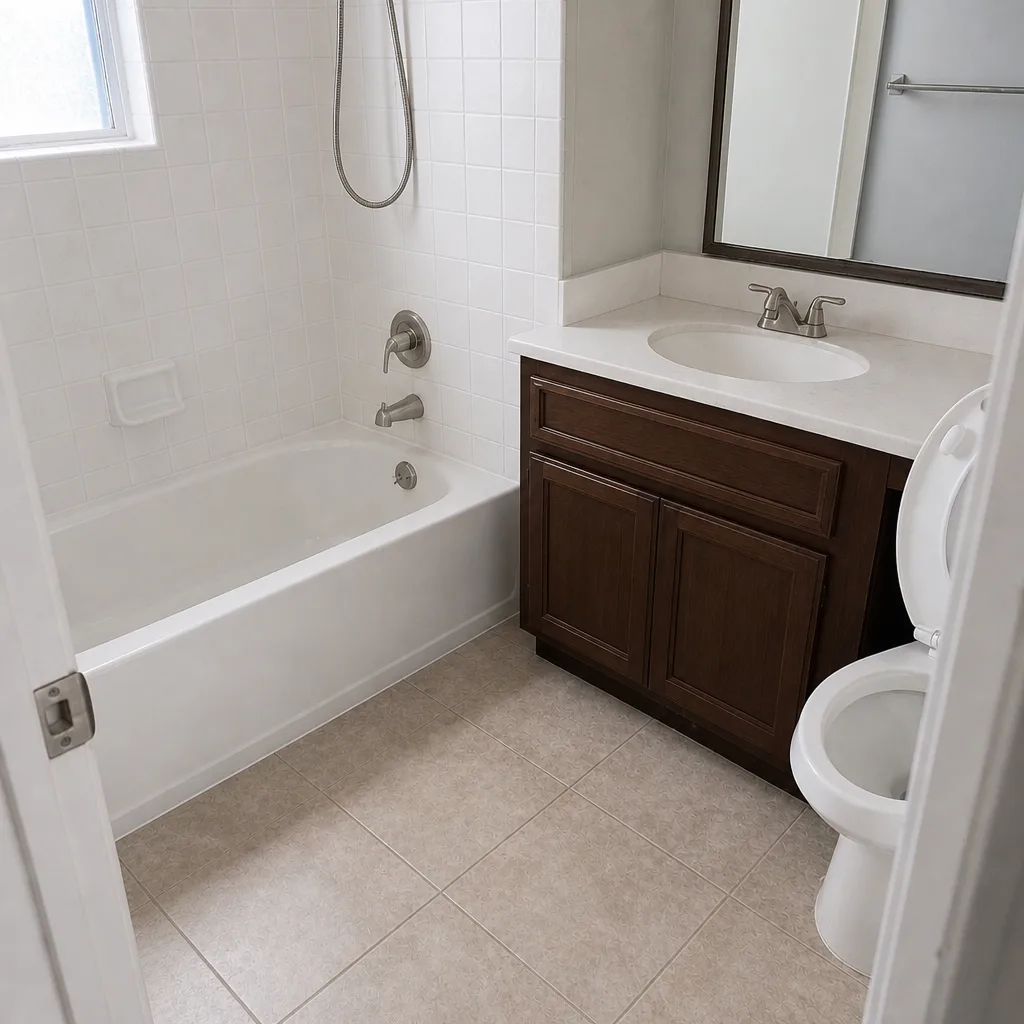 After
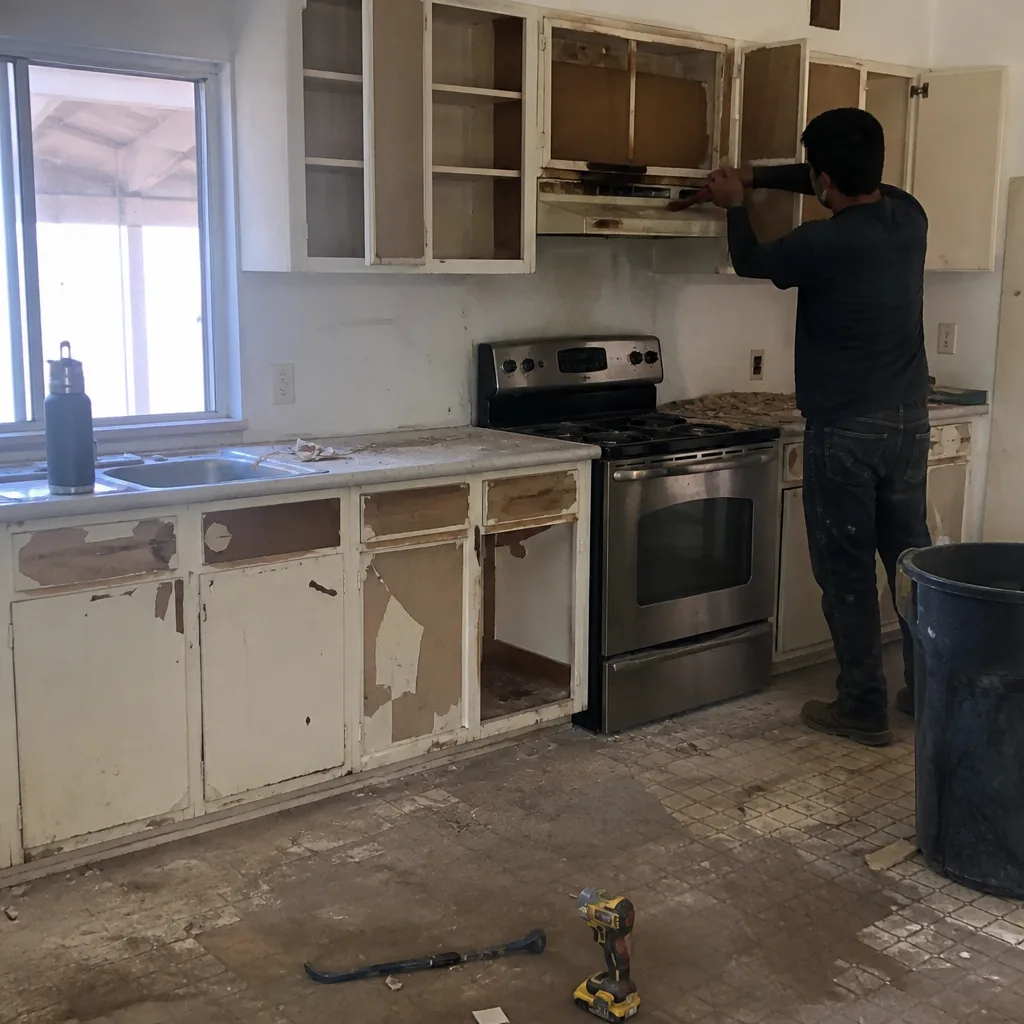 Before
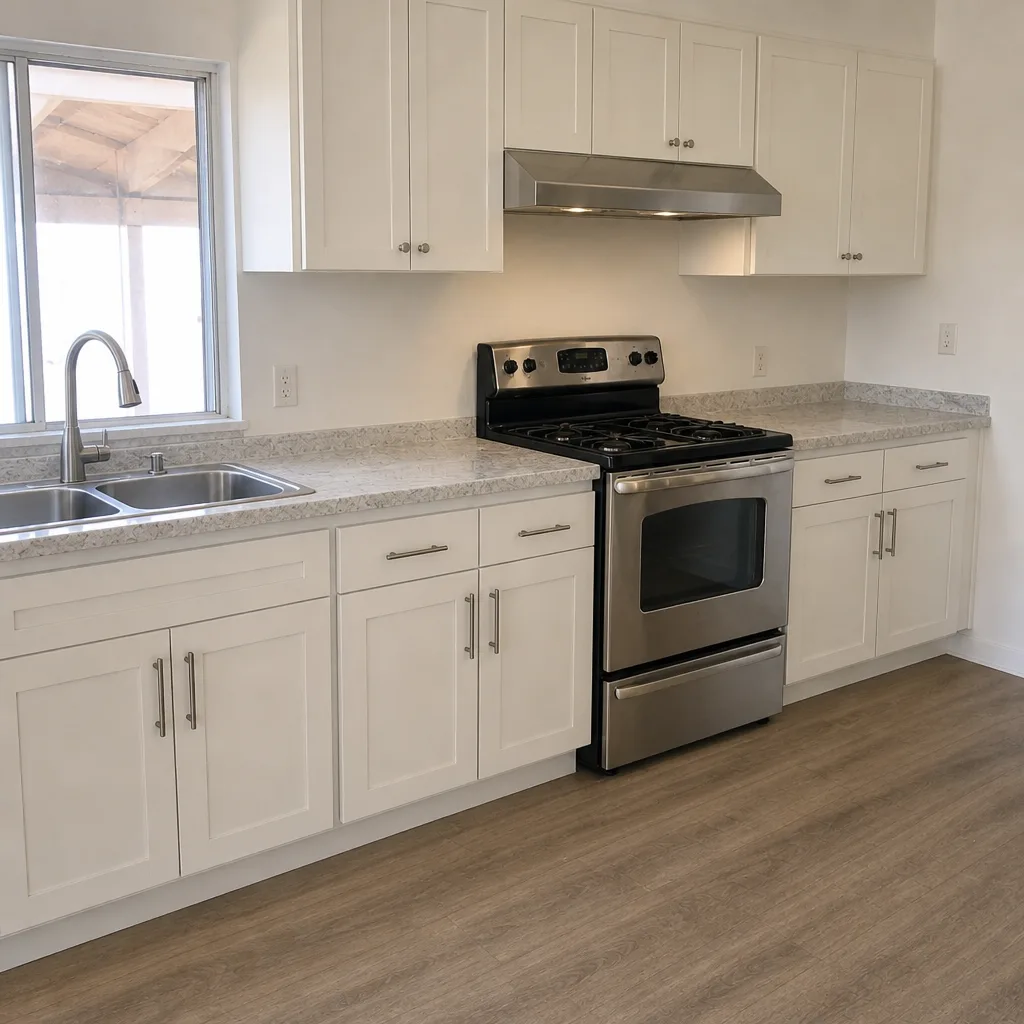 After
When to Call a Professional
If a project changes the structure, the systems, or the usable square footage of your home, it’s a permitting project, and permitting is where a professional earns their keep. That’s true for additions, ADUs, roof replacements, window and door systems, kitchen and bathroom renovations that move plumbing or electrical, and any work that touches the property boundary like a new fence installation. It’s also true when unpermitted work already exists and needs to be legalized – a situation that’s more common in Whitney resale transactions than most buyers expect. We know Clark County Development Services’ process because it’s the jurisdiction we work in. Our technicians have up to 11 years of experience. Construction Whitney offers free estimates in Whitney – call (844) 761-9669 to schedule yours.
Frequently Asked Questions
Clark County Development Services issues building permits in Whitney, NV, because Whitney is unincorporated Clark County rather than part of the City of Las Vegas. Filing with the City of Las Vegas is a common mistake that delays projects because the application goes to a department that has no jurisdiction over a Whitney parcel. Confirming the jurisdiction up front is the fastest way to avoid that detour. Call (844) 761-9669 for help confirming your project’s path.
In most cases, yes, if the project moves plumbing or electrical or alters the structure – which most full kitchen and bathroom remodels do. Cosmetic work like painting, flooring, and countertop swaps usually doesn’t require a permit. The gray area is cabinet layout changes that shift a sink or a circuit. It’s worth a call to the county when you’re not sure. Call (844) 761-9669 to schedule a free estimate.
Plan review timeframes depend on project scope and the completeness of the submittal, but the single biggest factor is whether corrections are needed. Simple scopes move faster than additions and ADUs, which involve multiple review disciplines at once. A complete, correctly prepared package from the first submission is the most reliable way to compress the timeline. Call (844) 761-9669 for an estimate on a permitted project.
You’ll need to go through Clark County’s after-the-fact permit process to legalize the work, which includes plan review, inspections, and fees, plus any corrective work the county requires. The bigger risk is at resale, when an unpermitted addition surfaces during a buyer’s inspection and either kills the deal or forces a price concession. Legalizing the work sooner is generally less expensive than resolving it during a transaction. Call (844) 761-9669 for a free estimate on legalizing or correcting unpermitted work.
Yes. Prefab platforms like Abodu streamline the build, but a Whitney ADU still needs foundation, utility, and siting approval through Clark County. The manufacturer handles the structure; the county handles where it sits and how it’s connected. Budget time for plan review as you would with any traditional build. Call (844) 761-9669 for a free estimate on your addition or ADU.
Roof replacements in this climate often need to satisfy the energy provisions that apply to the assembly, including insulation above the deck, and the specific requirements depend on the current adopted Clark County amendments. Specifying a recognized roofing assembly from a manufacturer like GAF or CertainTeed makes plan review smoother because the documentation is already defined. Call (844) 761-9669 to talk through your roof replacement and energy compliance – estimates are free.
The Bottom Line
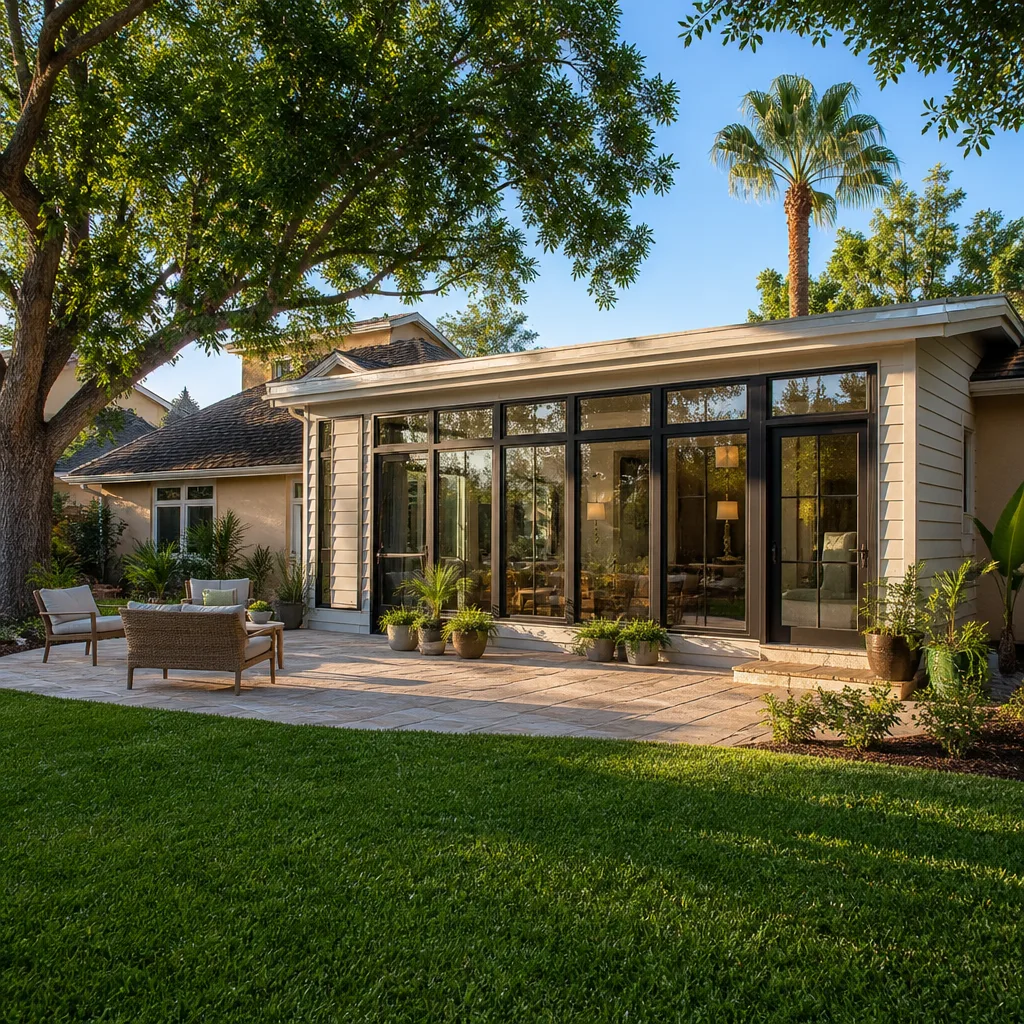
Permitting in Whitney comes down to three things: the right jurisdiction (Clark County Development Services, not Las Vegas), the right code version (current Clark County amendments, not what you remember from last time), and a complete submittal that doesn’t trigger a corrections round. Get those three right and the inspection sequence is a matter of coordination. Get them wrong and the project loses weeks. Unpermitted work is fixable but the correction path is stricter than the original permit would have been. The written estimate sets the price and everything is documented from the start. Construction Whitney handles the permitting across every phase under one contract, which is what single-point accountability actually means. Call (844) 761-9669. We answer 24/7. Fast dispatch from 7am to 7pm, Sunday through Friday.
Written by the team at Construction Whitney.