Free written scope consultation - allowances, timeline, and change-order rules on paper before a single trade is scheduled
Trusted Home Additions & ADU for Whitney Homeowners
A house in Whitney that was the right size five years ago can start feeling tight once a home office, an aging parent, or a grown child moves in. Moving is expensive and disruptive, and in this market, adding square footage usually makes more sense than selling. We connect Whitney homeowners with vetted local professionals who build room additions, detached ADUs, and garage conversions under a single contract, so you’re not managing three separate specialists across your yard. Our technicians have up to 11 years of experience, the work is permitted and inspected, and the estimate is free and written line by line. Call (844) 761-9669 to schedule yours. We answer 24/7, with fast dispatch from 7am to 7pm, Sunday through Friday.
What Our Home Additions & ADU Service Includes
Every project starts with the same question: what kind of livable square footage do you actually need, and where on the lot can it legally go? The local pro scopes that with you before any material is ordered, and because we’re a Construction Whitney partner for interior and exterior work alike, the addition can tie into the roofline, the fencing, and the paving in one engagement rather than three staggered hires.
ADU Design & Permitting
Design and permitting is the front half of an accessory dwelling unit project: drawings, structural calcs, and the submittal that gets stamped by the jurisdiction. You need it on every ADU, including prefab units that arrive already built, because the site work and the utility connections still have to be approved. We coordinate the design professionals and keep the permit package moving, and we tell you upfront which items usually draw corrections so the timeline doesn’t stall on paperwork. Prefab platforms like Abodu and Dvele come with their own engineering sets, which we fold into the local submittal.
Garage Conversion ADU
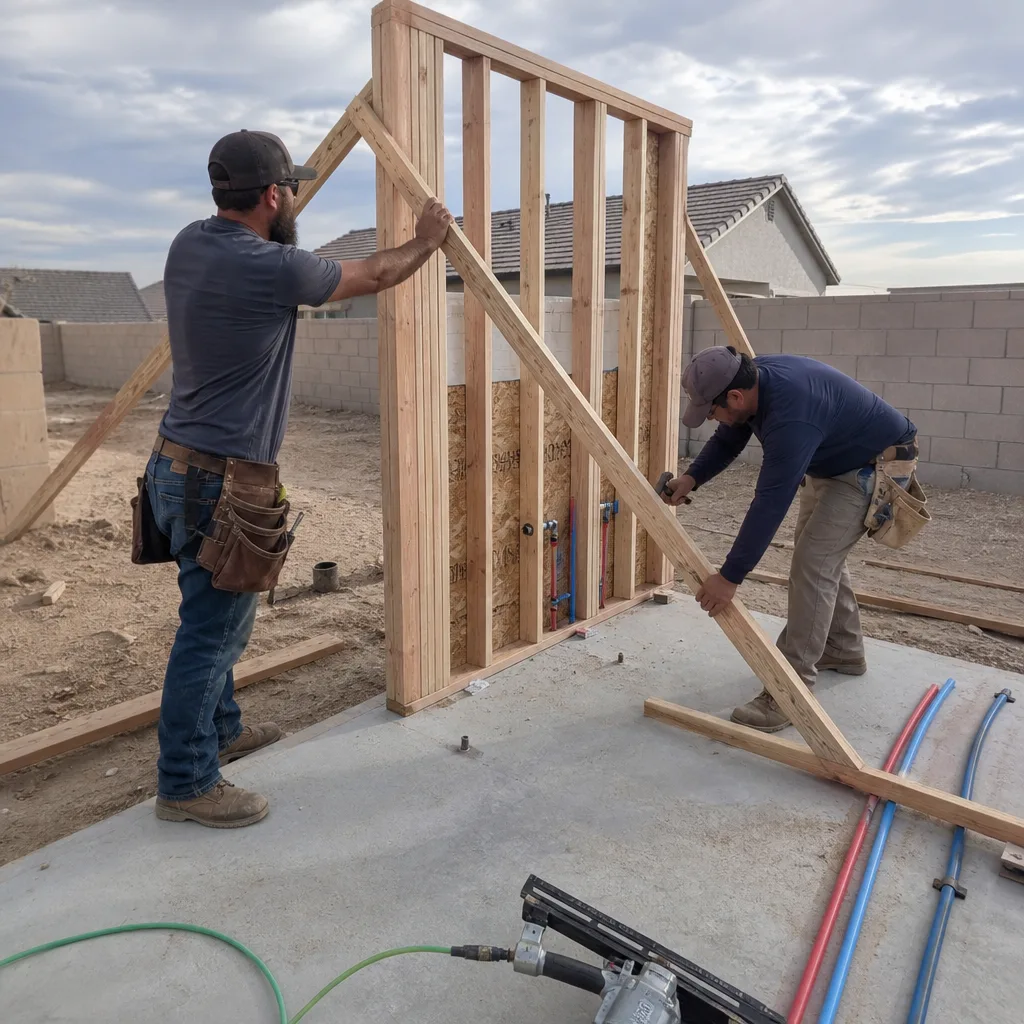
A garage conversion turns existing enclosed space into a rentable or family-ready unit, which is why it’s often the most economical route to an ADU. It suits homeowners who don’t need the parking bay or who have room to add a carport elsewhere on the lot. We handle the framing changes, insulation, slab work, and the kitchenette and bath rough-ins, plus the separate utility metering question that comes up whenever the unit may be rented.
New Detached ADU
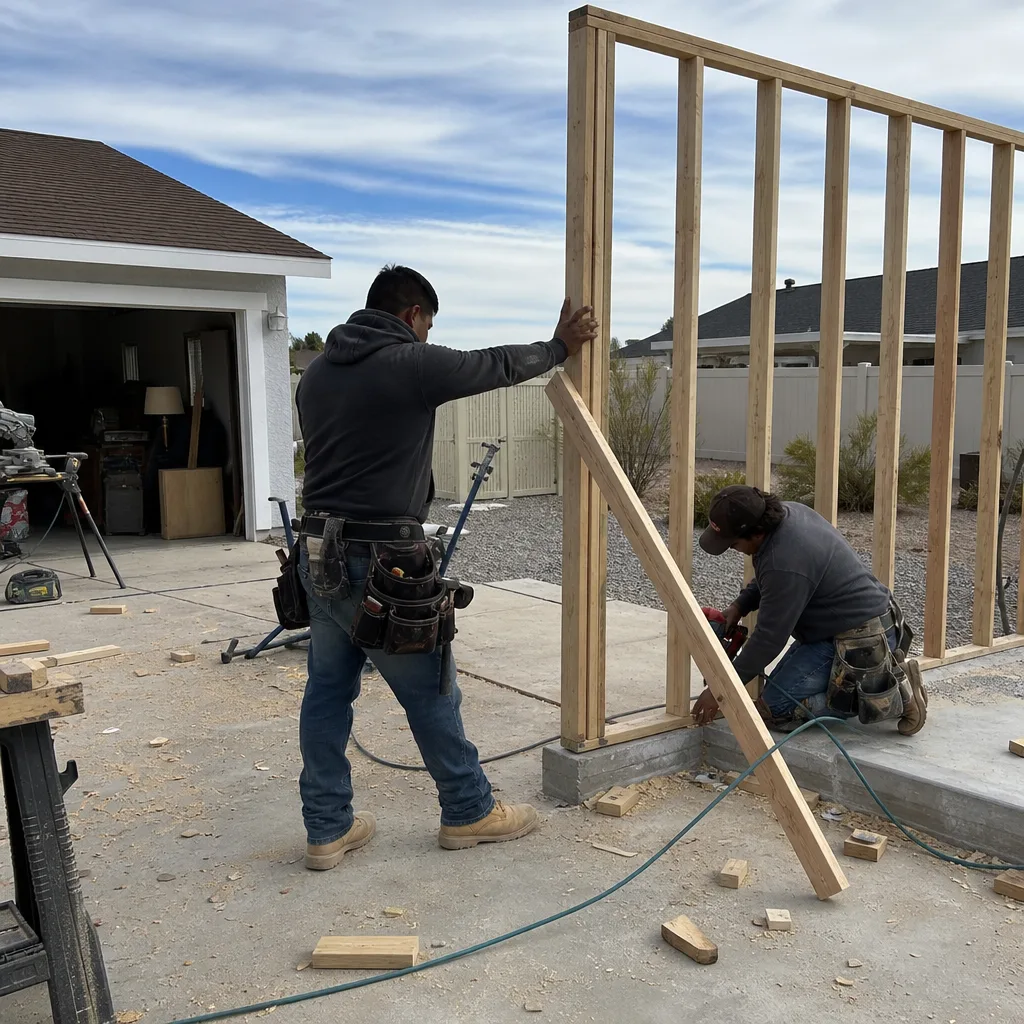
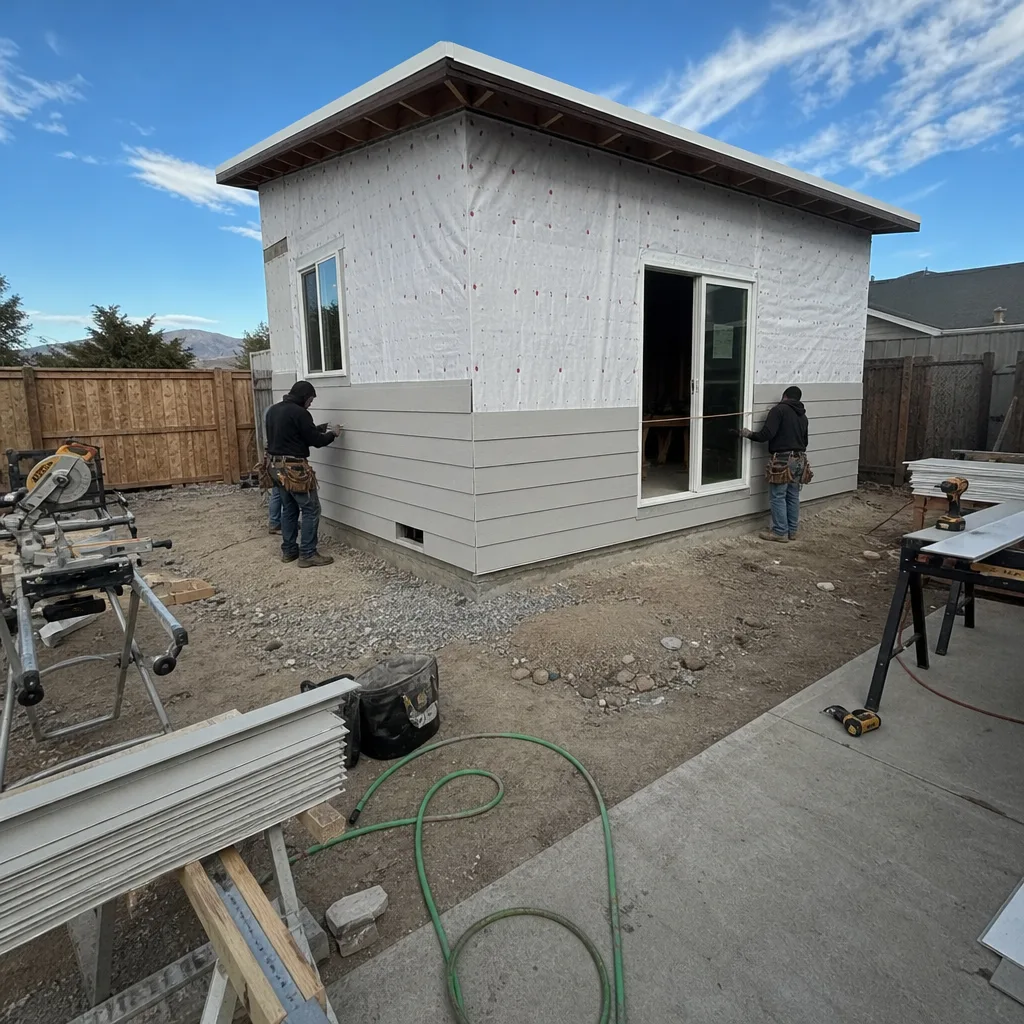
A detached ADU is a freestanding structure on the same lot, built either stick-framed or from a prefab system such as the Mighty Buildings or Plant Prefab panels. You choose this route when privacy matters, when the existing house can’t be reconfigured, or when you want a unit that reads as its own building from the street. We manage the foundation, the envelope, and the tie-in to your existing electrical and water service, and we walk you through how a prefab delivery schedule differs from traditional framing.
Junior ADU & Interior Conversion
A junior ADU is a smaller unit carved out of the existing footprint, often converted from a bedroom suite with its own entrance and a compact food prep area. It makes sense when you want attached, accessible space for a family member rather than a separate rental. We handle the wall layout, the egress requirements, and the door and window changes that come with creating a private entry, and we coordinate the finish level so the new unit doesn’t feel like an afterthought to the main house.
ADU Site Prep & Utilities
Site prep covers everything before the first wall goes up: grading, drainage, the foundation, the trenching for power and water, and the sewer or septic connection. Skipping detail here is how ADU budgets get blown later, since utility upgrades surface after framing rather than before. We map the service capacity first, confirm what your panel and water line can carry, and sequence the trades so the utility work is inspected before it’s buried.
Room Additions
A room addition extends the existing house: a primary suite, a home office, a guest room, or a larger family room. You need one when the layout works but the square footage doesn’t, and you’d rather stay put than move. We frame the addition to match the existing structure, blend the roofline and siding so the new wing reads as original, and handle the openings back into the main house so the transition is seamless in daily use.
Styles & brands we work with
- Kitchen remodeling
- Bathroom remodeling
- Home additions & ADU
- Roofing
- Windows & doors
- Driveway & pavers
- Fence
Brands We Service for Home Additions & ADU
Prefab ADUs are only as good as the site work and the finishing around them. Abodu units arrive as a complete structure, and our role is the foundation, the utility trenching, and the connection back to your house, plus the permitting that has to happen before delivery. Dvele brings a panelized approach with a high-performance envelope, which changes how the unit ties into the roofline and how the mechanicals are routed, so we plan those interfaces before the panels ship.
If your project is a traditional stick-framed addition rather than a prefab, the same discipline applies to material selection: the siding, roofing, and windows can be specified from the brands you already know rather than whatever happens to be on hand. Whether you have a prefab platform picked out or you’re weighing traditional framing against it, we can help you compare the paths and price them side by side.
Signs You Need Home Additions & ADU Right Now
- Rooms are doing double duty. When the dining table is also the home office and the guest bed lives in the laundry room, the layout has run out of capacity. That’s a square footage problem, not a furniture problem, and a room addition or interior conversion solves it at the source.
- A family member is moving in. Aging parents, adult children returning home, or a relative who needs an accessible ground-floor suite all point toward an attached or junior ADU. Planning it now avoids a rushed, expensive retrofit later.
- You’re weighing rental income. A detached or garage ADU can produce ongoing income on space you already own. The earlier you start the design and permitting, the sooner the unit is rentable, and permitting is the long pole in that timeline.
- The garage is storage, not parking. If the car hasn’t been inside in years, the enclosed space is doing nothing for you. A garage conversion turns that footprint into habitable square footage at a lower cost than a new build.
- You’re planning a larger exterior project. A new addition often triggers paving, fencing, and window work at the same time. Handling it under one contract keeps the site sequence sane and avoids redoing finished work.
Our Home Additions & ADU Process – Step by Step
- 1
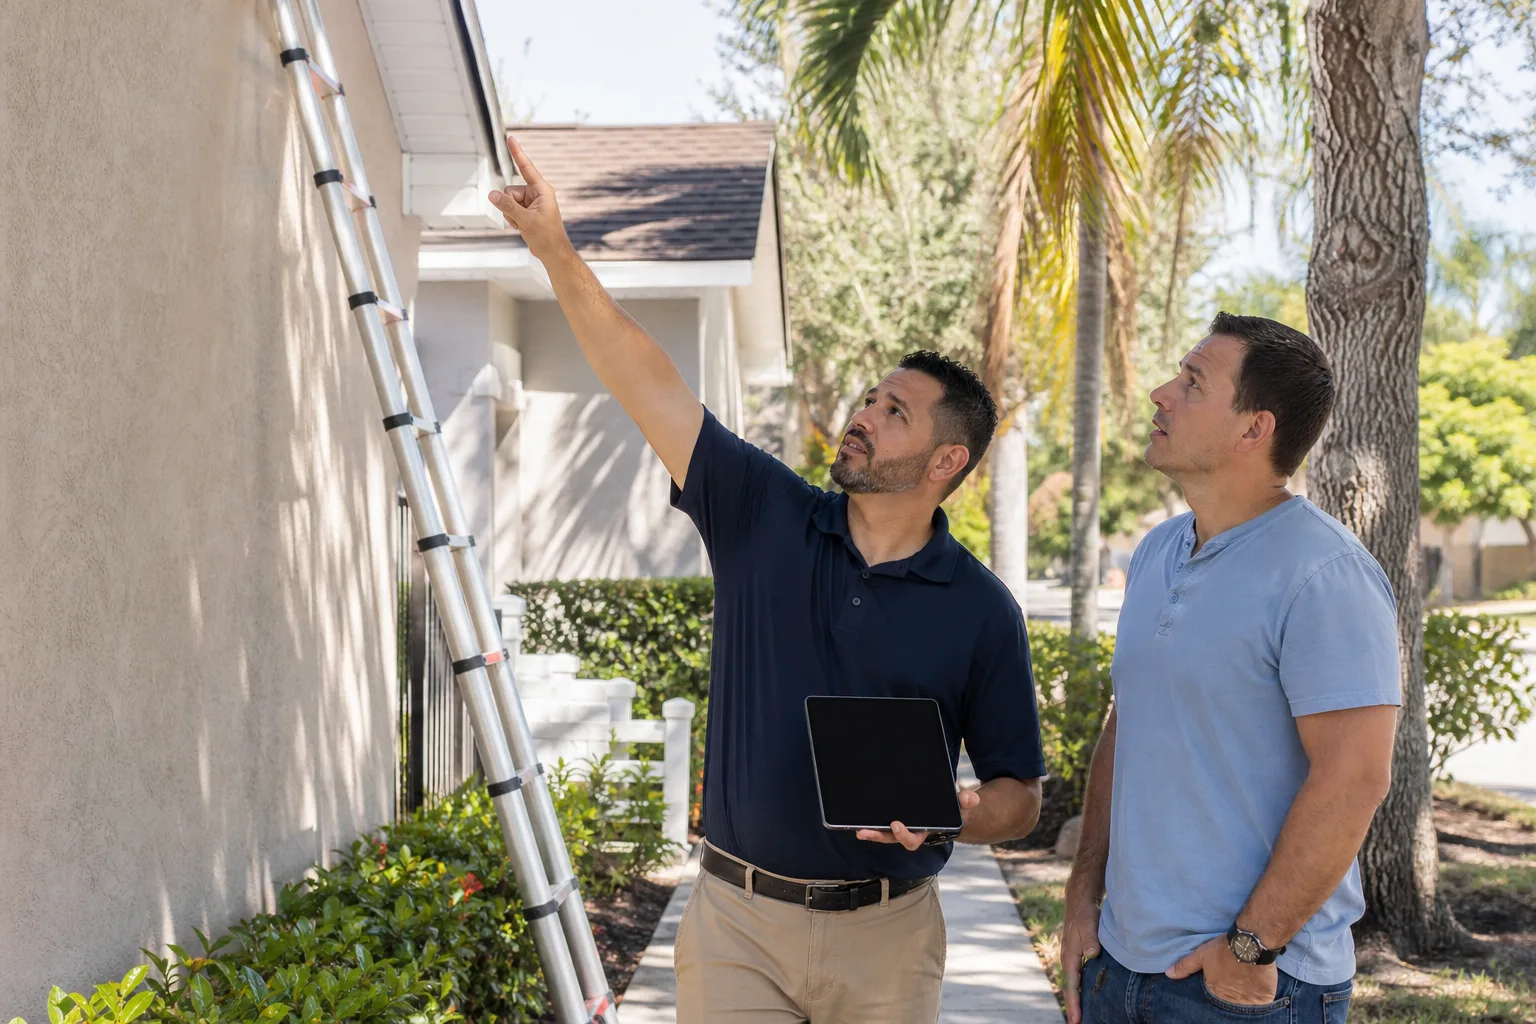
Site walk and feasibility. We look at the lot, the setback lines, the existing utility capacity, and how the structure will connect to the house. This is where we flag the constraints that shape everything downstream, so the design is grounded in what the site can actually support.
- 2
Design and budget alignment. Drawings get matched against a realistic budget early, not after the permit is pulled. The written estimate breaks out the line items so you can see where the money goes and adjust scope before it becomes expensive to change.
- 3
Permitting and submittal. We assemble the drawings, the structural details, and the site plan for the jurisdiction’s review, and we track the corrections that come back. Permits are pulled and inspections passed as part of the job, never handed to you to chase.
- 4
Site prep and construction. Grading, foundation, framing, utilities, then the envelope and finishes. The trades are sequenced so inspections happen in the right order, and the prefab delivery date is coordinated against the site readiness rather than the other way round.
- 5
Final inspection and walkthrough. We close out the permit with the final inspection and walk you through the finished unit. Any punch items get documented and handled before we call it done, and the workmanship warranty is explained at handoff.
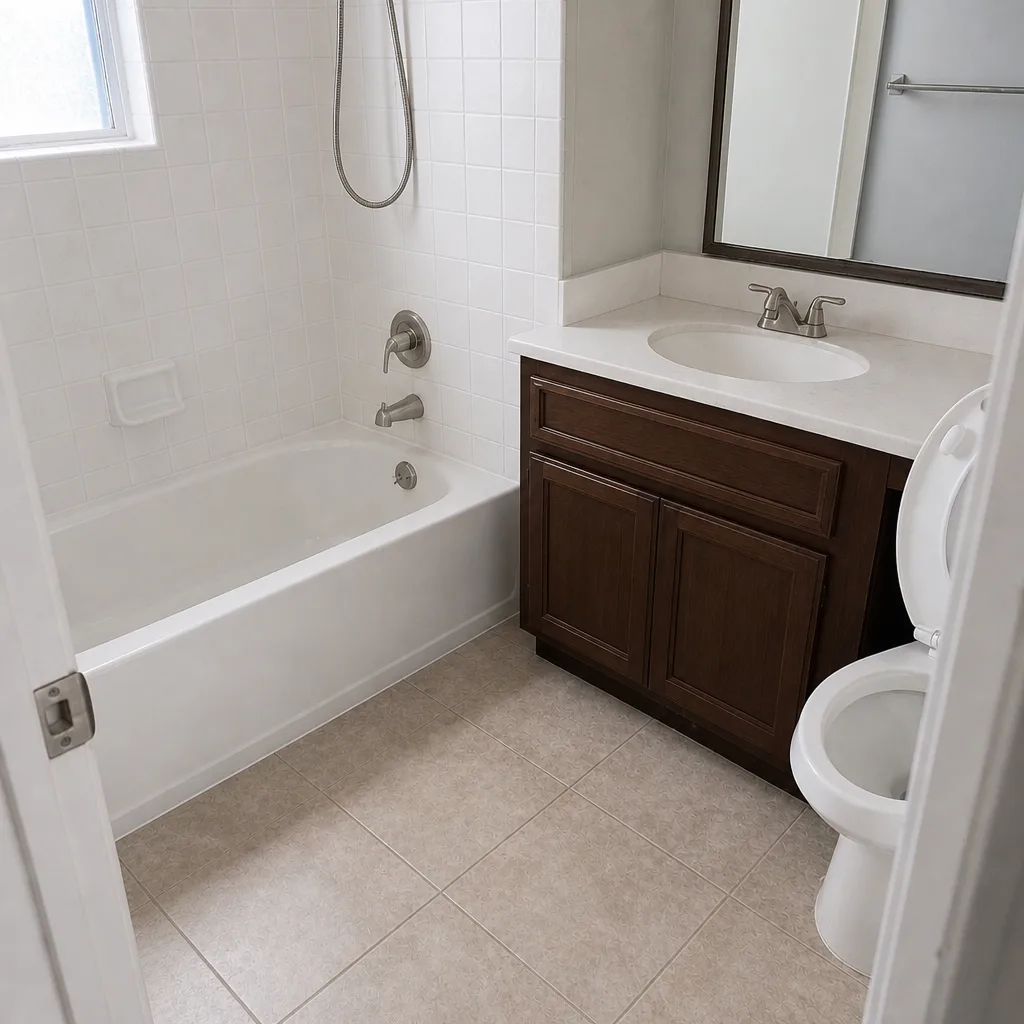
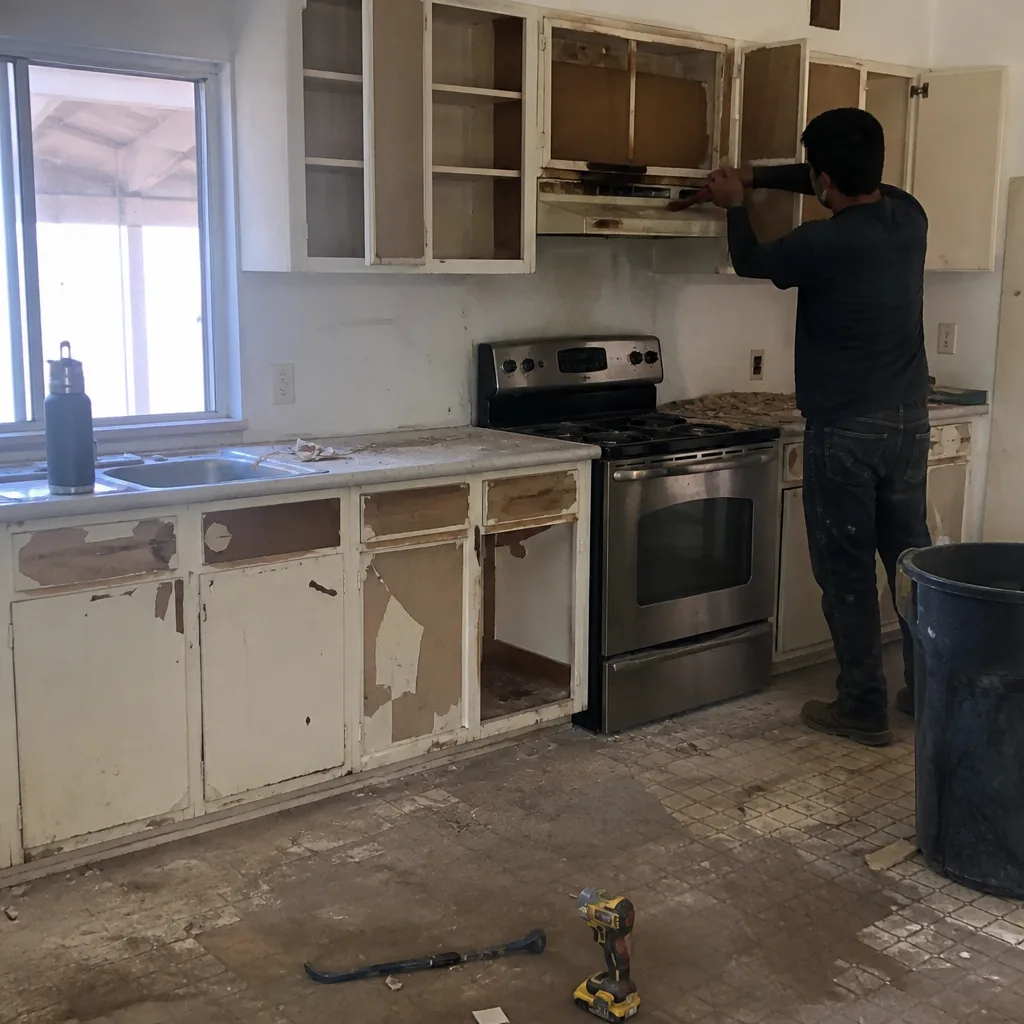
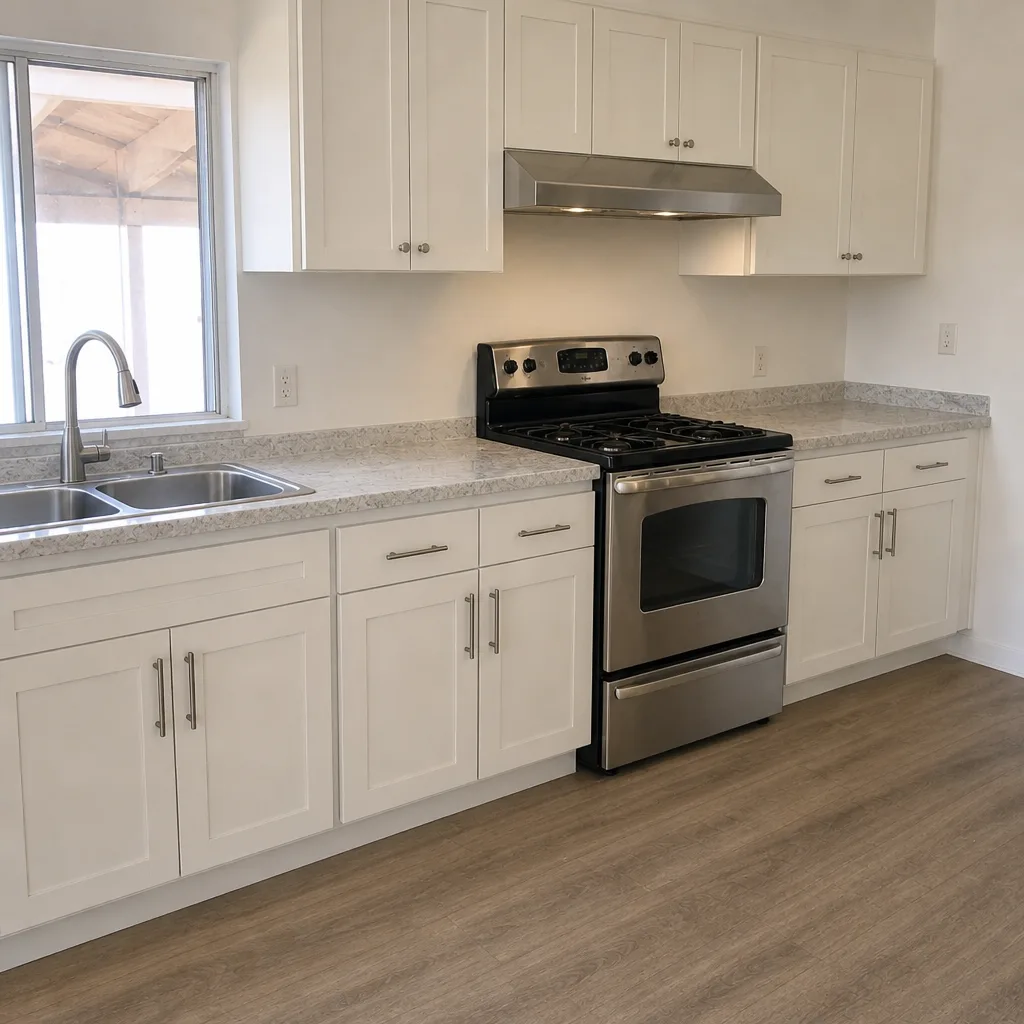
See the difference
 Before
 After
 Before
 After
 Before
 After
How Much Does Home Additions & ADU Cost in Whitney?
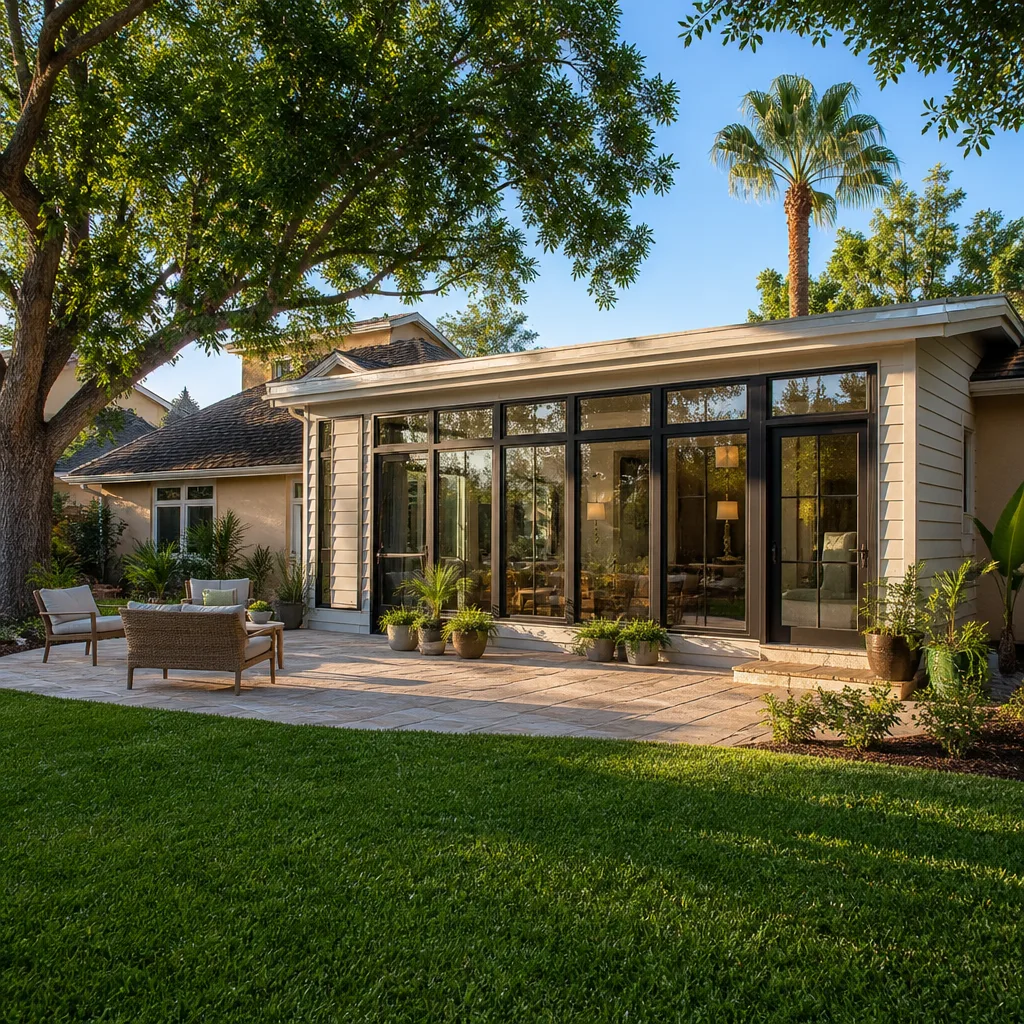
Home additions in Whitney typically run $45,000 – $130,000 depending on size and finish level, while a full ADU build lands in the $90,000 – $220,000 range. A garage conversion is the most economical path, typically $30,000 – $80,000, because the shell and slab already exist.
| Project type | Typical estimated range |
|---|---|
| Room addition | $45,000 – $130,000 |
| ADU construction (detached or attached) | $90,000 – $220,000 |
| Garage conversion ADU | $30,000 – $80,000 |
What moves the number most is utility work: upgrading an electrical panel, extending a sewer line, or adding a second meter can shift a budget significantly, and those costs surface during site prep. Finish level is the other lever, since a compact kitchenette and a full kitchen are very different line items. To avoid overpaying, price the whole scope at once instead of phasing it and paying mobilization twice, and get the utility assessment done before design is finalized. A free estimate here is written line by line, the price is fixed with no change orders, and the written estimate sets the final price. Call (844) 761-9669 for an exact quote; estimates are free.
Home Additions & ADU Near Whitney – Our Service Area
We connect homeowners across the east valley with local professionals who build these projects, including Sunrise Manor, Paradise, Winchester, Enterprise, Spring Valley, North Las Vegas, Las Vegas, Summerlin, Sandy Valley, Henderson, and Boulder City. Scheduling is planned around your site and the permit timeline rather than a rush window, and the local pro confirms the visit window with you directly. If you want to see how the same work is handled elsewhere in the valley, our home additions & ADU page covers the neighboring approach, and so does the one for home additions & ADU.
Serving Whitney, NV – Our Local Coverage Area
We serve Whitney and nearby communities. Use the map below to see the area we cover. If you’re nearby, we can almost certainly help.
Frequently Asked Questions – Home Additions & ADU in Whitney
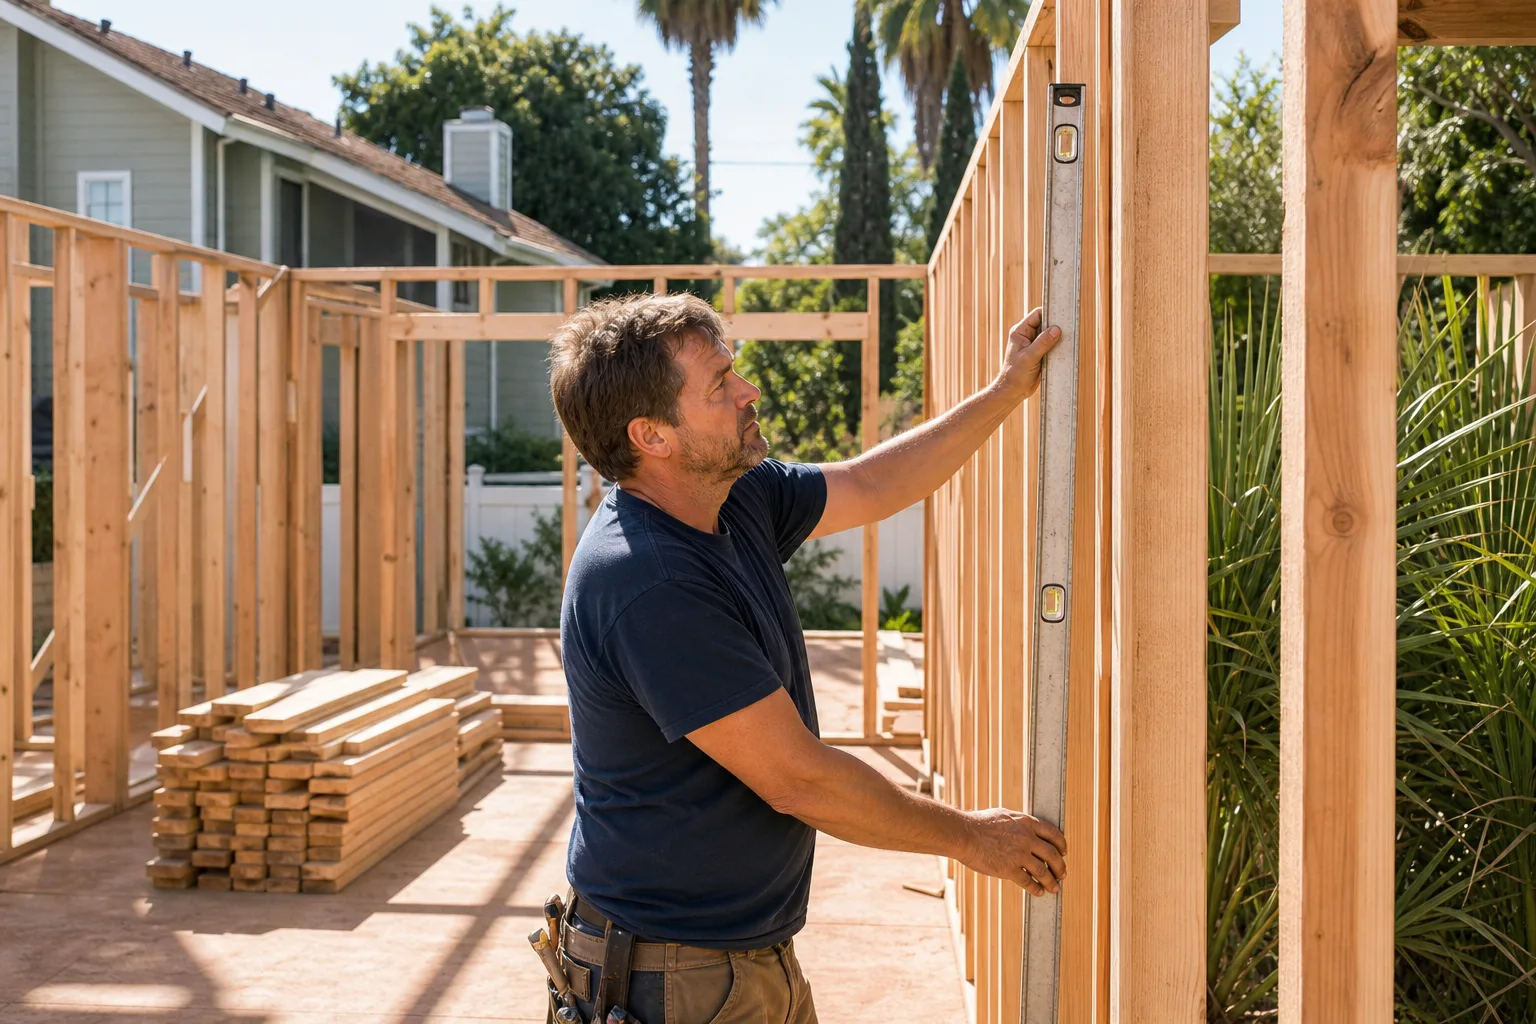
A home addition extends your existing house with new conditioned square footage, while an ADU is a separate living unit on the same lot, either attached, detached, or carved from an existing space like a garage. An ADU typically includes its own entrance, a bathroom, and a food prep area so it can function independently. Both add livable square footage and both require permits, design work, and inspections. We scope both under a single contract, so you deal with one accountable point of contact.
A garage conversion usually moves fastest because the shell exists, while a detached ADU takes longest because it includes foundation, full envelope, and utility work. The permitting phase often takes as long as the construction itself, since design review and corrections happen before any framing starts. A realistic schedule is set after the site walk, when we know your utility capacity and the jurisdiction’s review queue. Call (844) 761-9669 to talk through a timeline for your lot.
ADU construction typically runs $90,000 – $220,000, a garage conversion sits around $30,000 – $80,000, and a room addition lands in the $45,000 – $130,000 range. The biggest variables are utility upgrades, foundation conditions, and finish level. These are estimated ranges, and your written estimate sets the final price with no change orders. Call (844) 761-9669 for an exact quote; estimates are free.
Yes. We work with prefab platforms including Abodu, Cover, and Dvele alongside traditional construction, and the choice comes down to your site and timeline. Prefab units arrive with their own engineering, but they still need a foundation, utility connections, and local permitting, which is where the coordination matters. We price both paths so you can compare them honestly.
We answer 24/7, and we dispatch Sunday through Friday, 7am to 7pm; we’re closed Saturday. A call outside dispatch hours is booked into the next opening. Same-day scheduling is often possible for the initial site visit, while the construction itself follows the permit timeline. Call (844) 761-9669 to get on the schedule.
Yes. The work is permitted and inspected by the jurisdiction, and the workmanship carries a warranty explained at handoff. The local pro is licensed and insured as their state requires, and we work with your insurer where coverage questions come up. You get the inspection record and the closeout documentation when the job finishes.
Start by gathering your lot survey, any prior permits on file, and a clear idea of how the new space will be used. Think through access for crews and material deliveries, and clear the path along the side of the house where the work will happen. Knowing your utility capacity in advance saves weeks later, so we check that early. Call (844) 761-9669 and we’ll walk through what your specific project needs.
Schedule Your Home Additions & ADU Service in Whitney Today
Adding square footage is a major decision, and the estimate should tell you exactly what you’re buying before you commit. Call (844) 761-9669 to schedule a free, no-obligation estimate with a vetted local professional. We answer 24/7, with fast dispatch from 7am to 7pm, Sunday through Friday. One contractor, every phase, from the foundation to the roofline of your new unit.
Written by the team at Construction Whitney.